



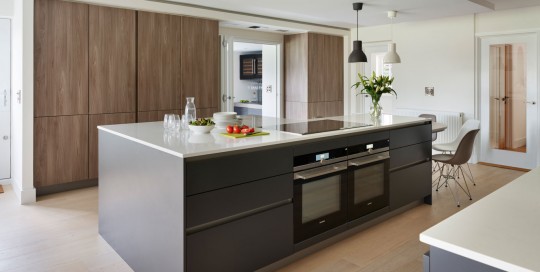
Family Kitchen for Modern Living Design Brief & Solution This project involved the sympathetic restoration of a Georgian family home in Berkshire, which the client had grown up in, to meet the needs of her young family. An inviting color scheme was achieved by contrasting contemporary dark Stratus Grey matt lacquer base units with [...]
MODERN KITCHEN DESIGNED FOR EVERYDAY
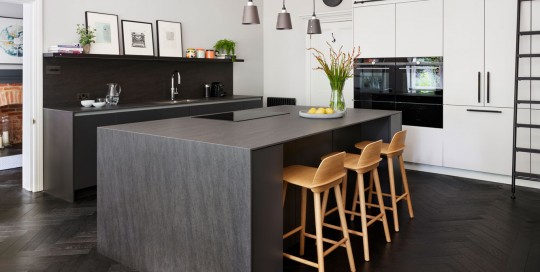
Vanessa2026-04-23T11:45:18+00:00A Modern Kitchen Designed for Everyday Living Design Brief & Solution This striking monochrome kitchen in a Grade Two listed Victorian property in Hook, Hampshire has been created with style and storage in mind. The brief from the young family with two children was for a contemporary room that would double as a dining [...]
OPEN FAMILY KITCHEN WITH KITCHEN ISLAND
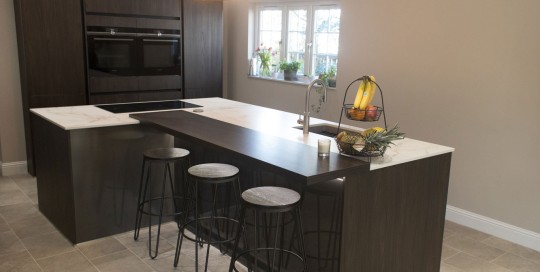
Vanessa2026-04-17T08:36:13+00:00OPEN FAMILY KITCHEN WITH KITCHEN ISLAND AND SEATING Design Brief & Solution The client and designer worked together to plan and remodel a separate kitchen, living room and dining room to fit the needs of family life, replacing it with a convivial open-plan living space. A large statement L-shaped island unit is [...]
HANDLELESS KITCHEN IN DARK BROWN AND WHITE
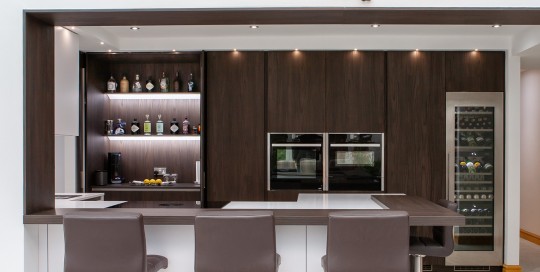
Vanessa2026-04-17T07:57:38+00:00HANDLELESS KITCHEN in Dark Sherwood and Super White Design Brief & Solution This brief for this spectacular kitchen design was to open up the existing kitchen and dining room to create a better flow through the space, while catering to the client’s glamorous tastes and lifestyle. With an inbuilt wine fridge and hidden [...]
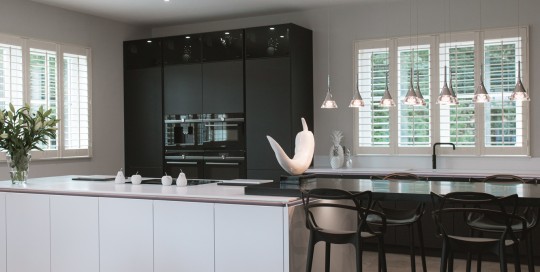
MONOCHROME KITCHEN WITH TIMELESS MODERNITY
Vanessa2026-04-24T05:11:20+00:00Monochrome kitchen with timeless modernity Design Brief & Solution This bold, monochromatic scheme reflects the client’s specific brief for a truly unique black and white kitchen design, with all the wow factor and functionality required for regular entertaining. The ample kitchen meets the requirements of being sociable and practical, while elegantly [...]
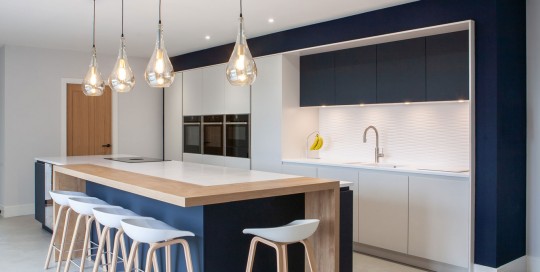
MIDNIGHT BLUE AND LIGHT GREY KITCHEN
Vanessa2026-04-23T14:03:09+00:00Midnight Blue and Light Grey Kitchen Design Brief & Solution This sleek yet characterful kitchen is part of the transformation and extension of an old, run-down barn into a stunning family home in Wetherby, North Yorkshire. The client brief was for the kitchen to remain in keeping with the barn but on a [...]
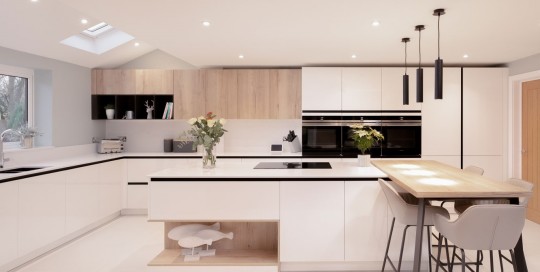
UNIQUE KITCHEN SPACE
Vanessa2026-04-23T09:54:27+00:00Unique Kitchen Space in Urmston The Design Brief & Solution This stunning kitchen was part of an entire ground floor extension in Urmston, Greater Manchester. The clients wanted a completely unique statement kitchen which maintained the contemporary style of the rest of their home. The brief was to create an open-plan, multifunctional space [...]
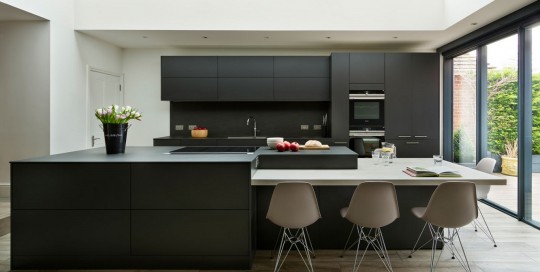
DARK AND CONTEMPORARY OPEN PLAN KITCHEN
Vanessa2026-04-23T09:20:26+00:00Dark and Contemporary Open Plan Kitchen The Design Brief & Solution The client wanted to create an inviting and contemporary, open plan dining, kitchen and lounge area in their Victorian era home in Newbury, ready to start a family. The project was completed using the bold Stratus Grey finish on the island, [...]
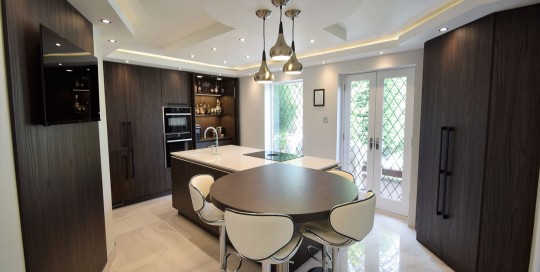
BESPOKE DARK BROWN KITCHEN WITH CLEVER STORAGE
Vanessa2025-12-04T07:28:16+00:00Bespoke dark brown kitchen with clever storage The design brief and solution Open and contemporary with lots of practical hidden storage was the brief for this elegant, bespoke dark brown kitchen in West Yorkshire. The use of Sherwood Dark Brown throughout the scheme ensures a sleek and sophisticated aesthetic, with overhead lighting [...]
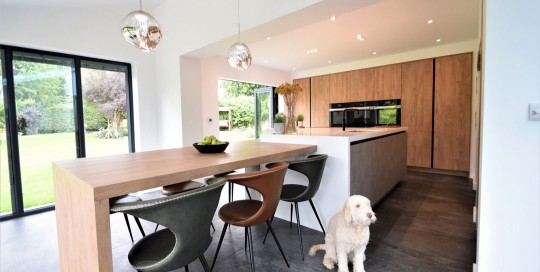
CONTEMPORARY KITCHEN WITH TRADITIONAL TWIST
Vanessa2026-04-16T13:25:41+00:00Modern kitchen with traditional twist Design Brief & Solution The client wanted a contemporary kitchen with a traditional twist for their new countryside home in North Yorkshire. The open plan space was meticulously tailored to the needs of the clients’ passion for cooking, right down to the location of each of their [...]