



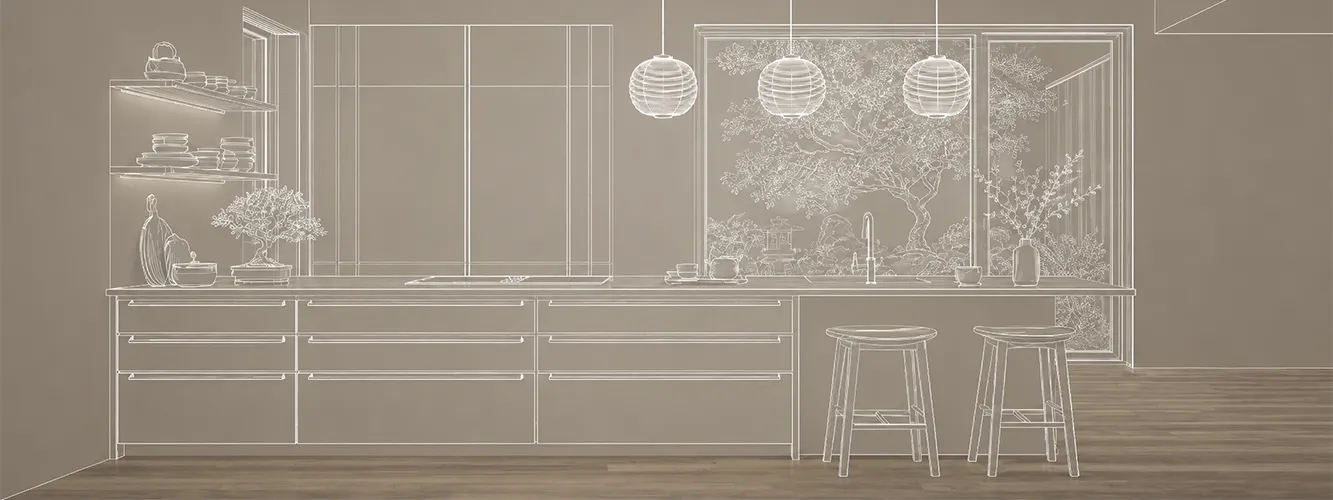
Kitchen planning tips: How would you like to live?
A kitchen is not created from a cabinet front, a colour or a floor plan alone. It is shaped by your everyday life. By habits, routines and moments. By the question of how your morning begins, who comes together and where you cook, talk or simply take a moment to breathe.
CONTENTS
- Start with your everyday life
- Measure your room accurately
- Think of the kitchen and living space as one
- Choose the right kitchen layout for the room
- Arrange your workflows effectively
- Consider internal organisation early on
- Plan ergonomically from the start
- Choose colours that suit the room
- Distinguish between task lighting and ambience
- Prepare well for your planning consultation
- Conclusion
Good kitchen planning does not begin with appearance. It begins with the question of which kitchen suits your life. How would you like to live?
The following tips will help you prepare your kitchen planning step by step.
1. Start with your everyday life
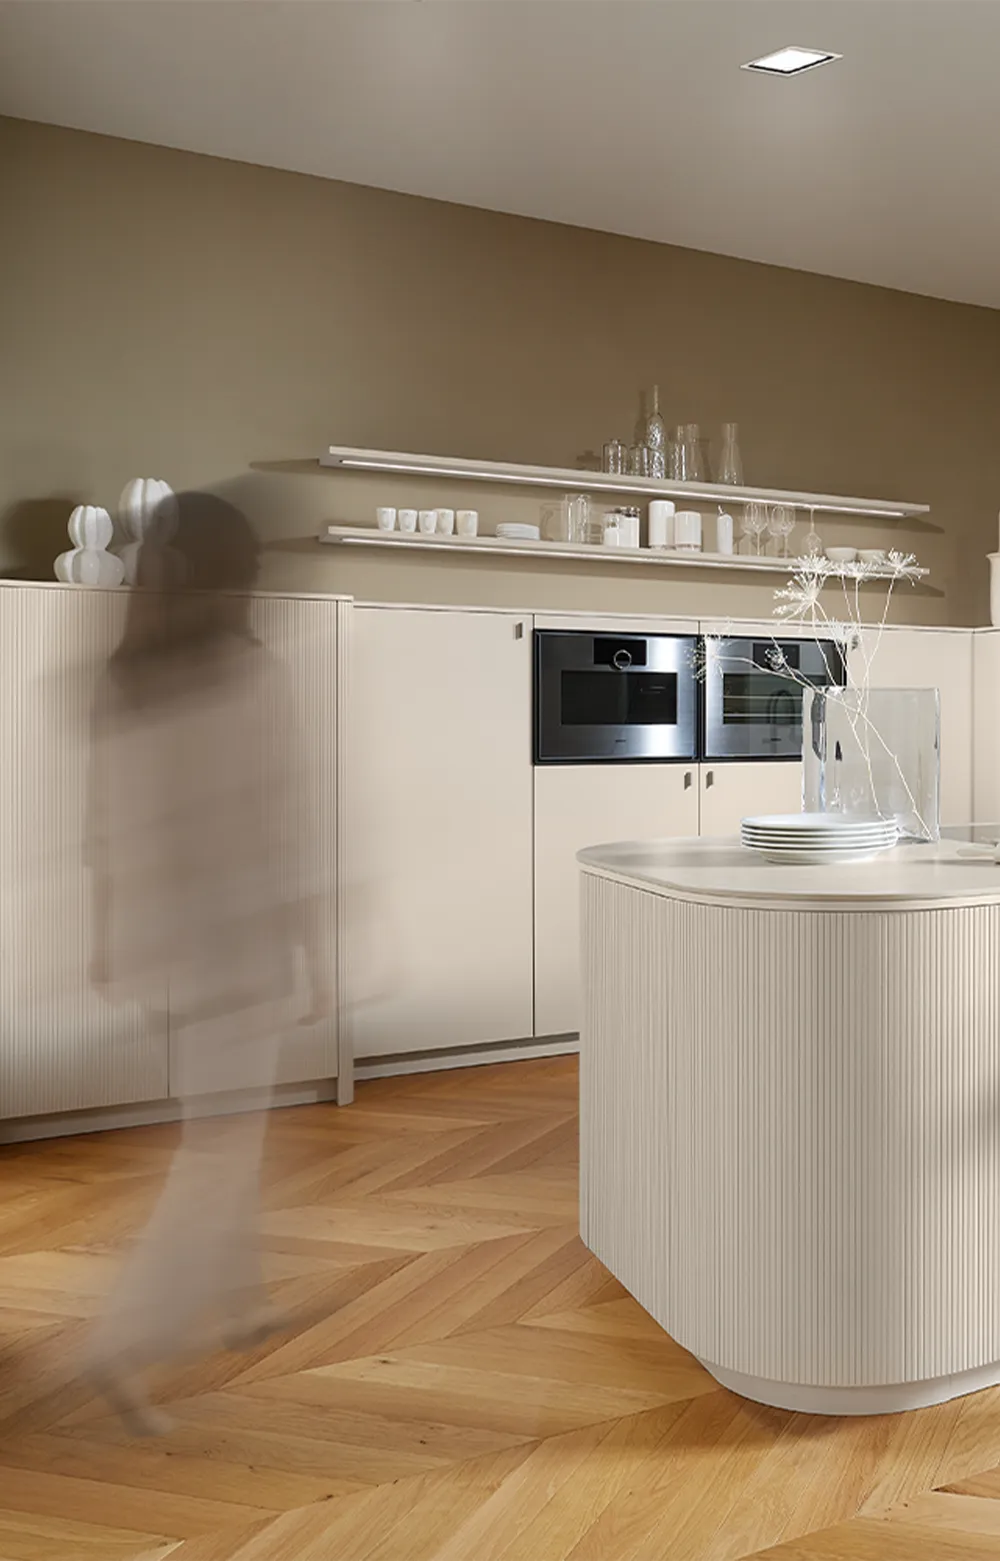
At the beginning of the kitchen planning process, there are many decisions to make: cabinet fronts, colours, worktops, handles or handleless solutions. But the most important starting point is your everyday life. Do you cook fresh meals every day or mainly at the weekend? Do you use the kitchen on your own, or do several people often cook together? Are there children, guests, home-working requirements, provisions or appliances that should always be within easy reach?
These questions determine how much worktop space you need, where storage makes sense and how open or understated the kitchen should feel. At pronorm, kitchen planning therefore begins with people: with real needs, everyday routines and the desire for a kitchen that provides support every day.
2. Measure your room accurately
Before deciding on the layout and style, it is important to take a close look at the room. How large is it? Where are the windows, doors and passageways? Are there any alcoves, sloping ceilings, radiators or wall projections? Electricity and water connections also influence the planning possibilities. They can often be repositioned, but their locations should be known at an early stage.

Preparation tip:Take photographs of the room from several perspectives, record all measurements and mark the connections. This will give your kitchen studio a solid foundation for the planning process.
3. Think of the kitchen and living space as one
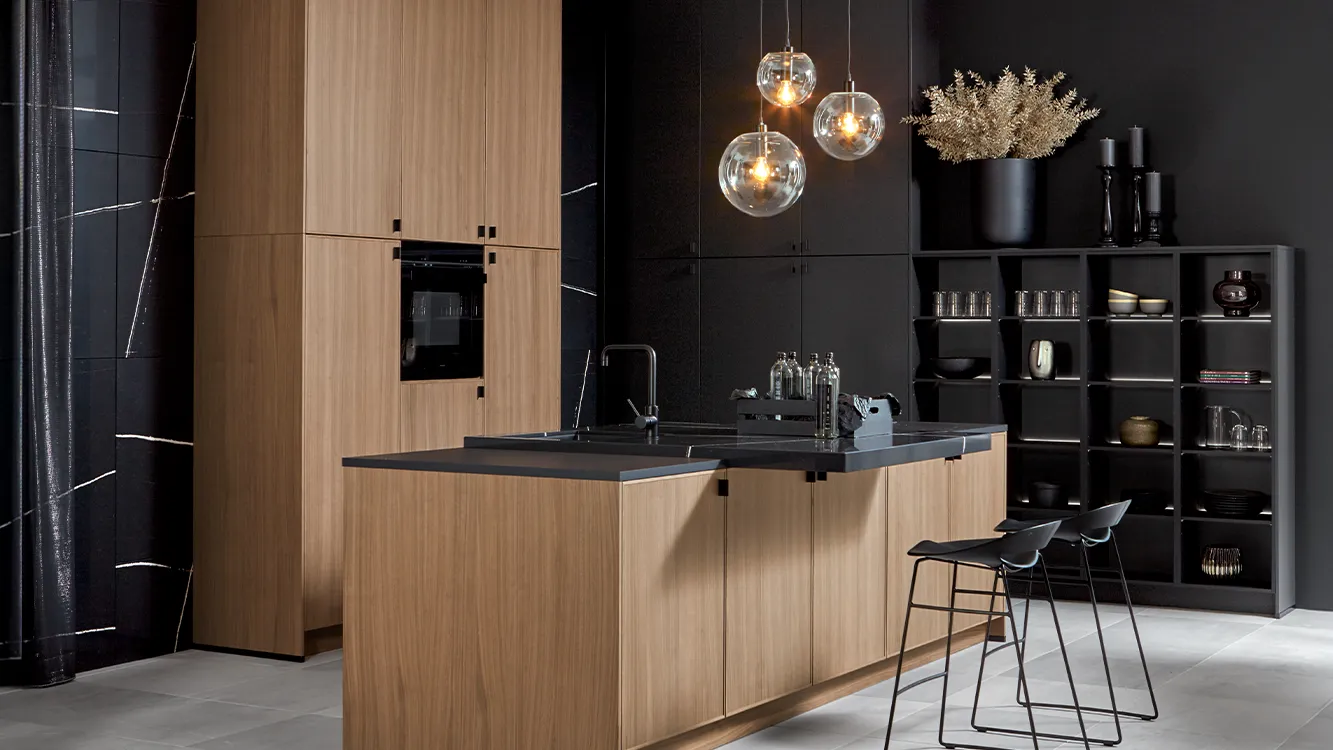
In many homes and apartments, the kitchen is now part of an open-plan living area. It is connected to the dining area, the living space, the light and the routes people take through the room every day.
The kitchen should therefore not be planned in isolation. Sightlines, transitions and consistent lines are important. Continuous fronts, balanced joint patterns and harmonious proportions make the kitchen feel spacious without dominating the room.
At pronorm, kitchens, living spaces, dressing areas and utility rooms are intentionally considered together. This creates a home with a consistent design language.
4. Choose the right kitchen layout for the room
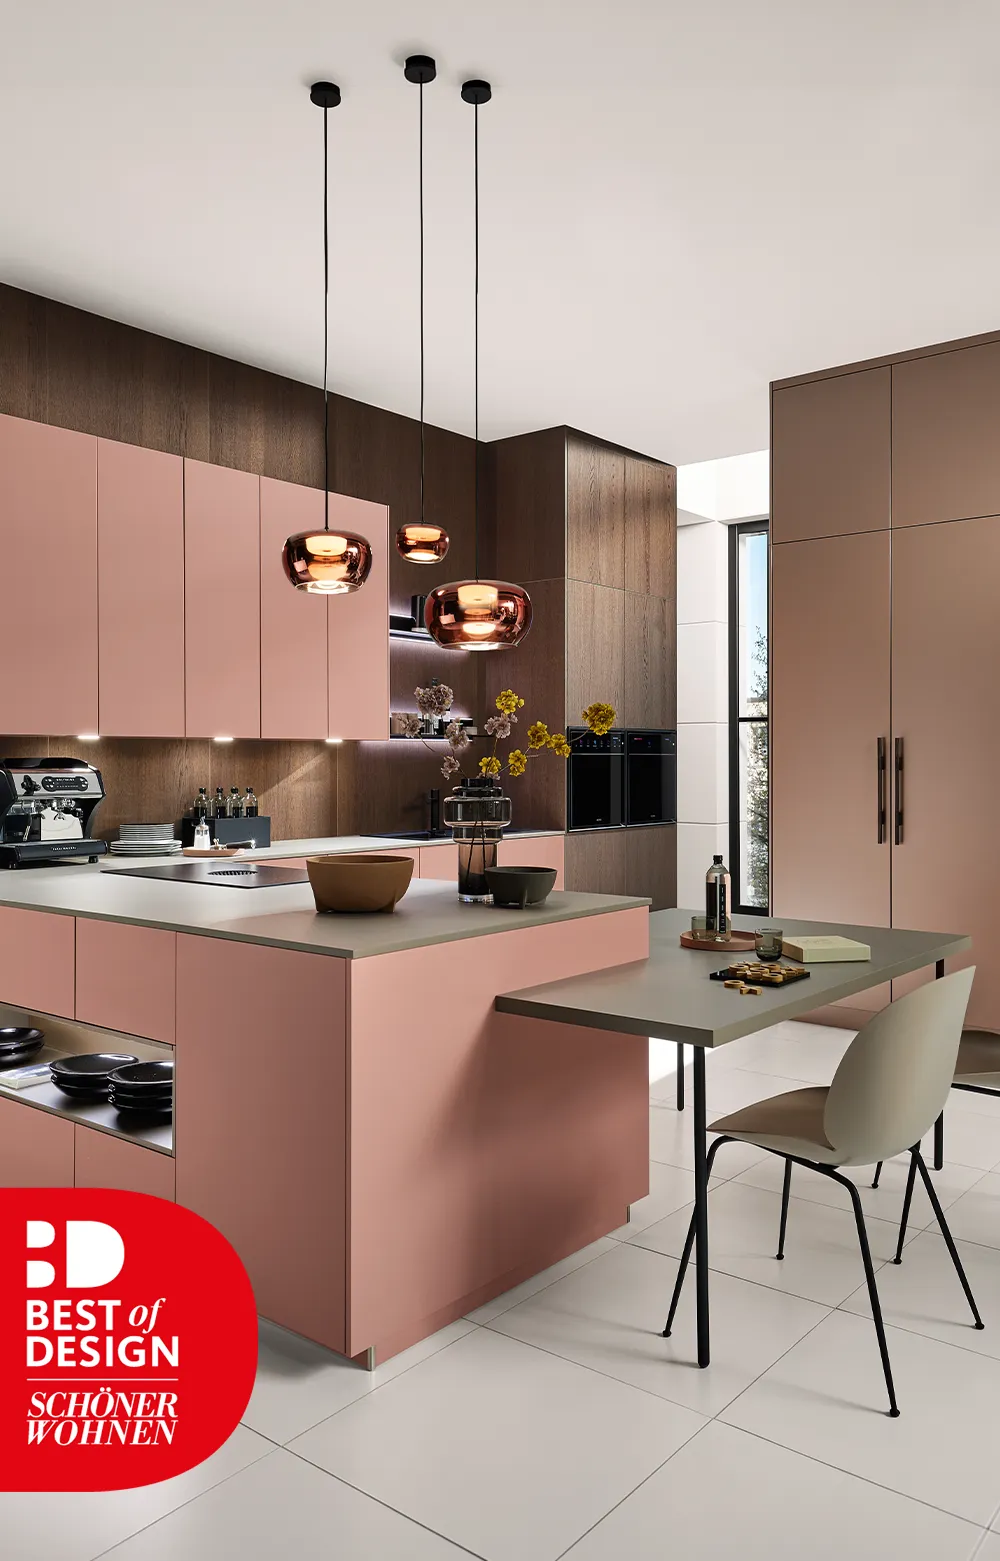
The right kitchen layout depends on the room, your everyday routines and the effect you want to create. A kitchen island can become the central feature when there is sufficient space to move around it. A galley kitchen often appears calm and clearly structured. L-shaped and U-shaped layouts provide plenty of worktop and storage space, but can define the room more strongly. The aim is not to create the largest possible kitchen, but to achieve the right balance. A kitchen feels spacious when surfaces, functions and open areas are in the correct proportion.
5. Arrange your workflows effectively
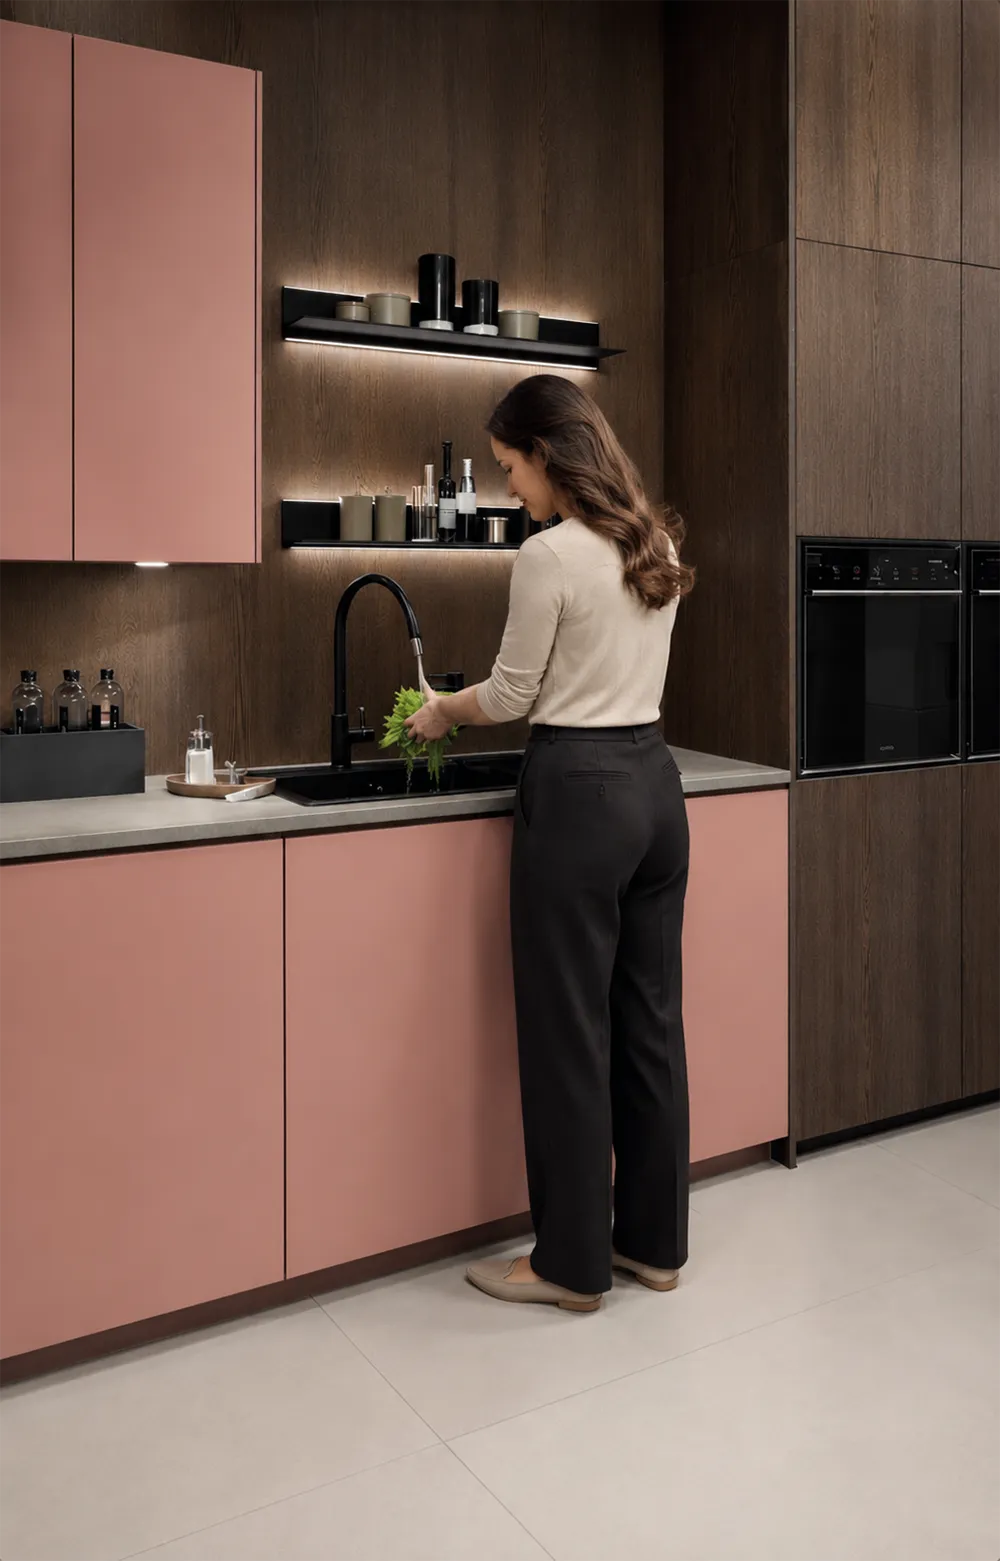
A kitchen is used every day. Its functionality therefore determines how easy your routines feel. Worktop areas should be located where they are needed, close to the sink, hob and refrigerator. Appliances should also be positioned according to individual requirements. A raised oven or dishwasher, as well as short distances between the sink, refrigerator and hob, can make everyday life noticeably easier.
6. Consider internal organisation early on
Storage is about more than the number of cabinets. What matters is how well it suits your everyday life.
Which items do you use every day? Which kitchen appliances need to be quickly accessible? Which provisions should be within easy reach? And what should remain neatly concealed behind closed fronts?
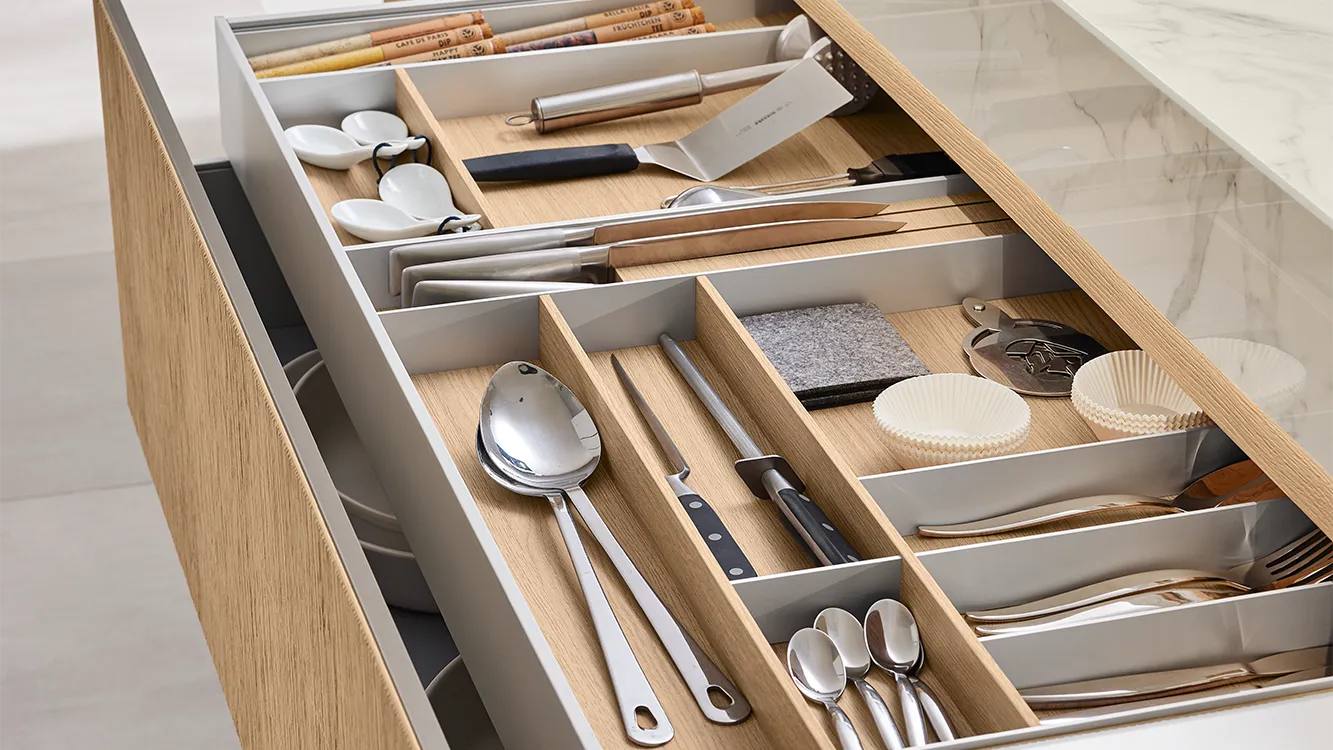
Pull-outs, cutlery inserts, pantry solutions and easily accessible cabinet areas ensure that everything is stored where it is needed. Particularly in open-plan kitchens, organisation becomes part of the overall appearance of the room.
7. Plan ergonomically from the start
Ergonomics should be part of the kitchen planning process from the very beginning. The correct working height, easily accessible pull-outs and sensibly positioned appliances make a difference every day When several people use the kitchen, it is particularly worthwhile considering their heights and individual habits. Raised appliances and easily accessible pantry areas also make everyday routines more comfortable in the long term.
At pronorm, the PLUS carcase height offers additional possibilities: a higher working surface, more storage space and a lower plinth. This provides ergonomic benefits while creating a calm, balanced appearance.
8. Choose colours that suit the room
Materials and colours immediately influence how a kitchen feels. The desired atmosphere is key: calm, warm, clean or expressive.
Particularly in open-plan living areas, surfaces, colours and proportions should work together. Matt fronts, natural textures and warm wood finishes create a calm atmosphere. Contrasts add depth when they are used deliberately.
One advantage offered by pronorm is cross-range colour consistency. This means that many colours are available across different product ranges. The design therefore remains flexible and can be tailored to suit the preferred material, style and budget.
Sustainability is also part of long-term kitchen planning. Those who plan consciously should consider durable quality, responsible manufacturing and independently verified standards.
9. Distinguish between task lighting and ambience
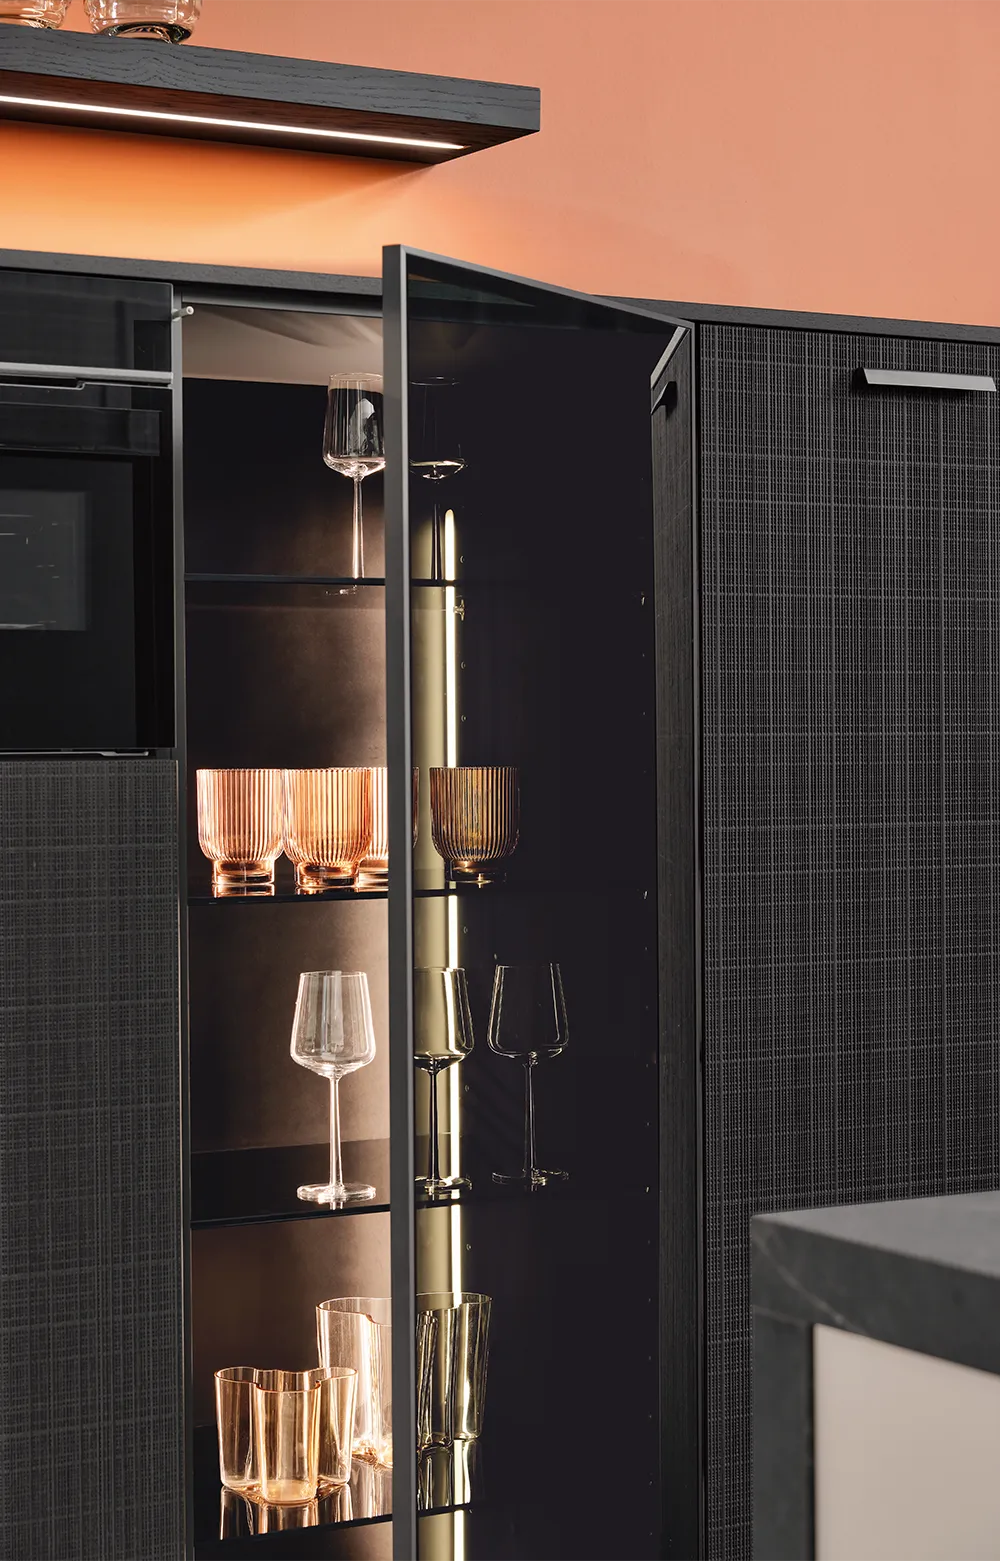
Lighting influences both how well a kitchen functions and how it feels. Task lighting should be positioned wherever work takes place: above the worktop, sink and hob. Ambient lighting creates a softer effect. It highlights shelves, display cabinets, lines or distinctive materials and gives the kitchen a more homely atmosphere, particularly in the evening. In open-plan kitchens, it is worth planning a lighting concept with several settings: bright for cooking, understated for dining and warm for the transition into the living area.
10. Prepare well for your planning consultation
Not every decision needs to have been made before your first appointment at the kitchen studio. However, it is helpful if you can clearly describe your wishes, routines and must-haves. Bring measurements, photographs, information about connections and some initial style ideas. It is also useful to note what bothers you about your current kitchen, which features you use every day and what you would not want to be without in the future.
Conclusion: Plan a kitchen that suits your life
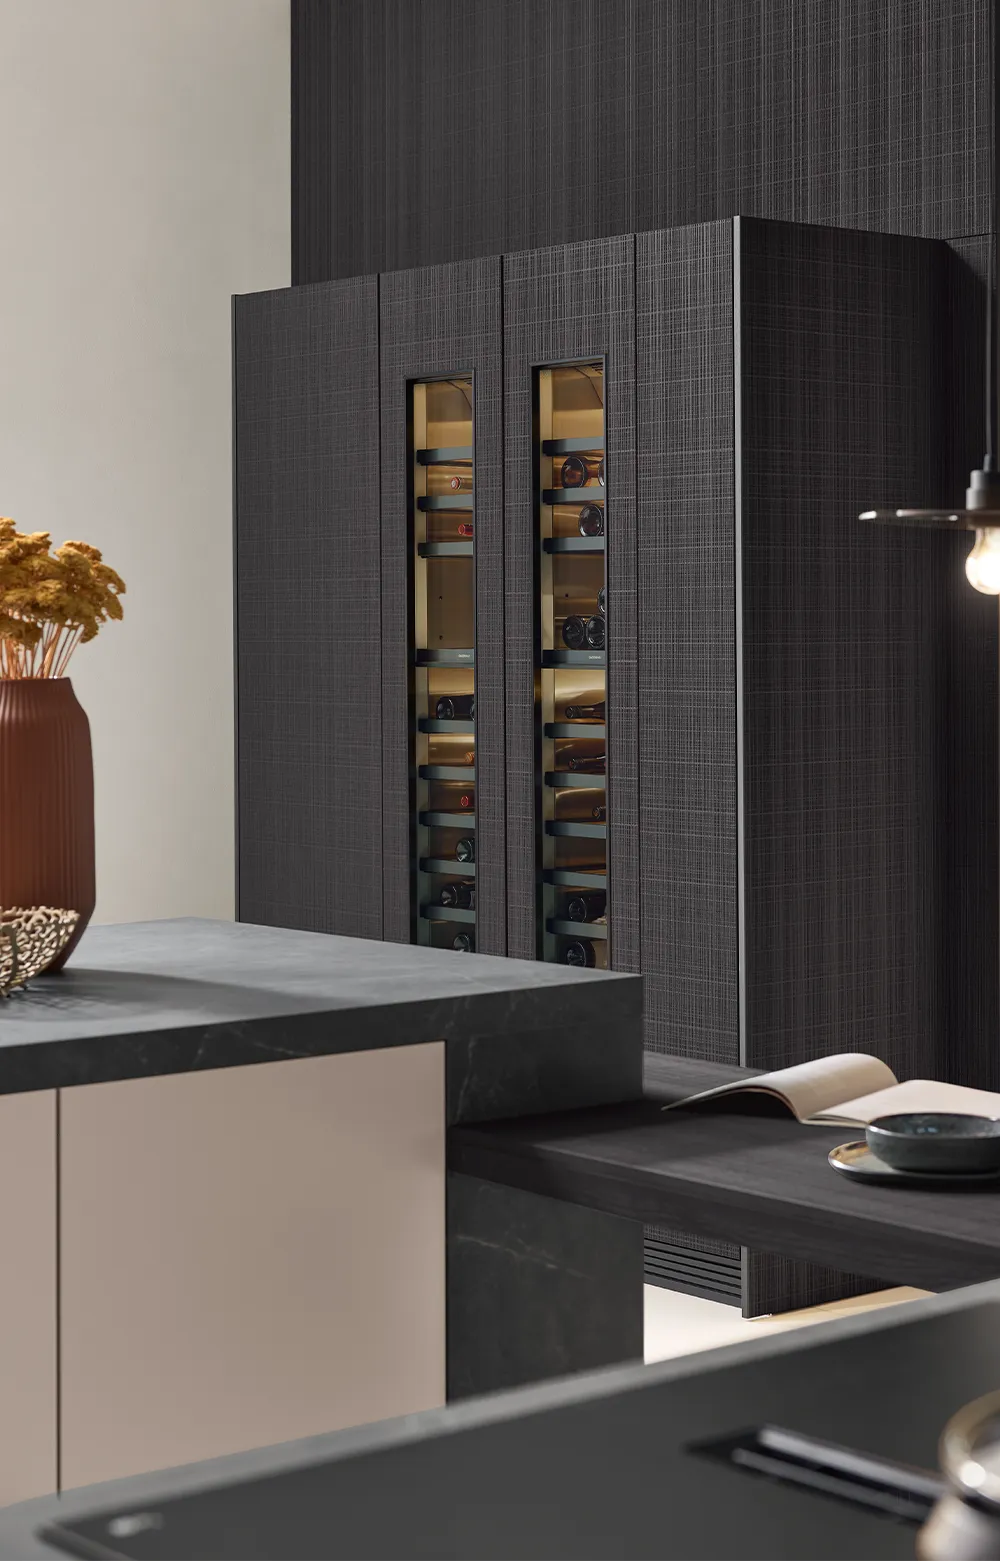
A good kitchen begins with a clear understanding of everyday routines, the room and the people who live in it.
Once this foundation is in place, decisions about the layout, materials, technology and fittings become easier. The result is a kitchen that works, creates a sense of calm and continues to meet your needs for many years.
Kitchen planning is therefore primarily about making the right decisions in the right order.
First your life. Then the room. Then the kitchen.