



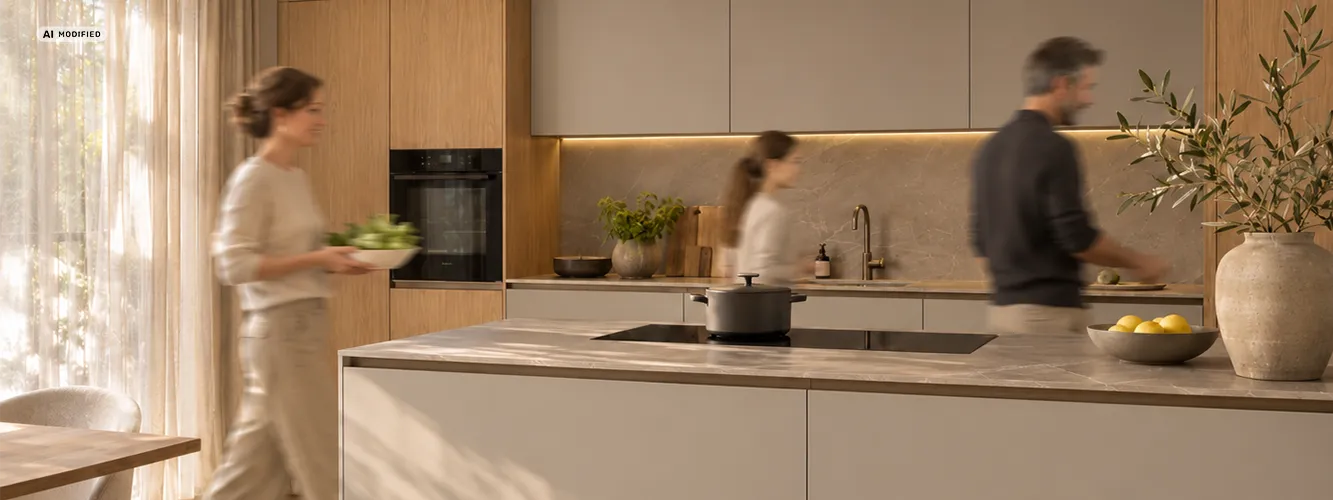
Ergonomics in the kitchen: Making everyday life more comfortable
A kitchen is used every day – often for many years. This makes it all the more important that it not only looks good but is also comfortable to use. Ergonomics in the kitchen is primarily about short distances, suitable working heights, sufficient freedom of movement and a design that suits individual habits.
Ergonomic kitchen planning starts with the individual
Everyone is different. That is why a kitchen should be adapted to individual height, movement patterns, habits and needs. The aim of ergonomic kitchen planning is to organise workflows in a way that reduces physical strain and makes everyday life easier. The right working height plays an important role here. It is determined by the combination of carcase height, plinth height and worktop thickness.
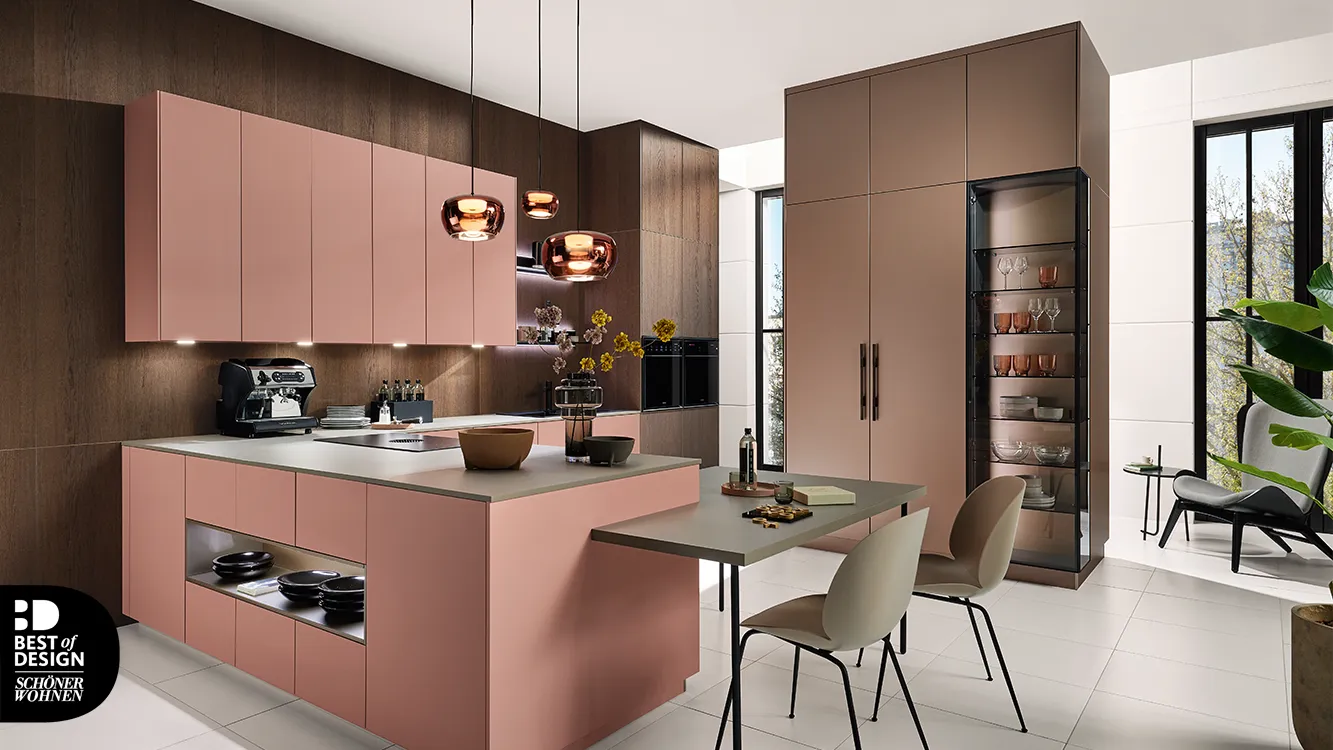
With its well-considered grid system and various carcase and plinth heights, pronorm offers a wide range of options for adapting the working height to individual requirements. This allows comfort, storage space and balanced proportions to be combined effectively. Tables, breakfast bars and seating areas should also be designed with their intended use in mind to ensure comfortable seating and working conditions.
Short distances make everyday kitchen tasks easier
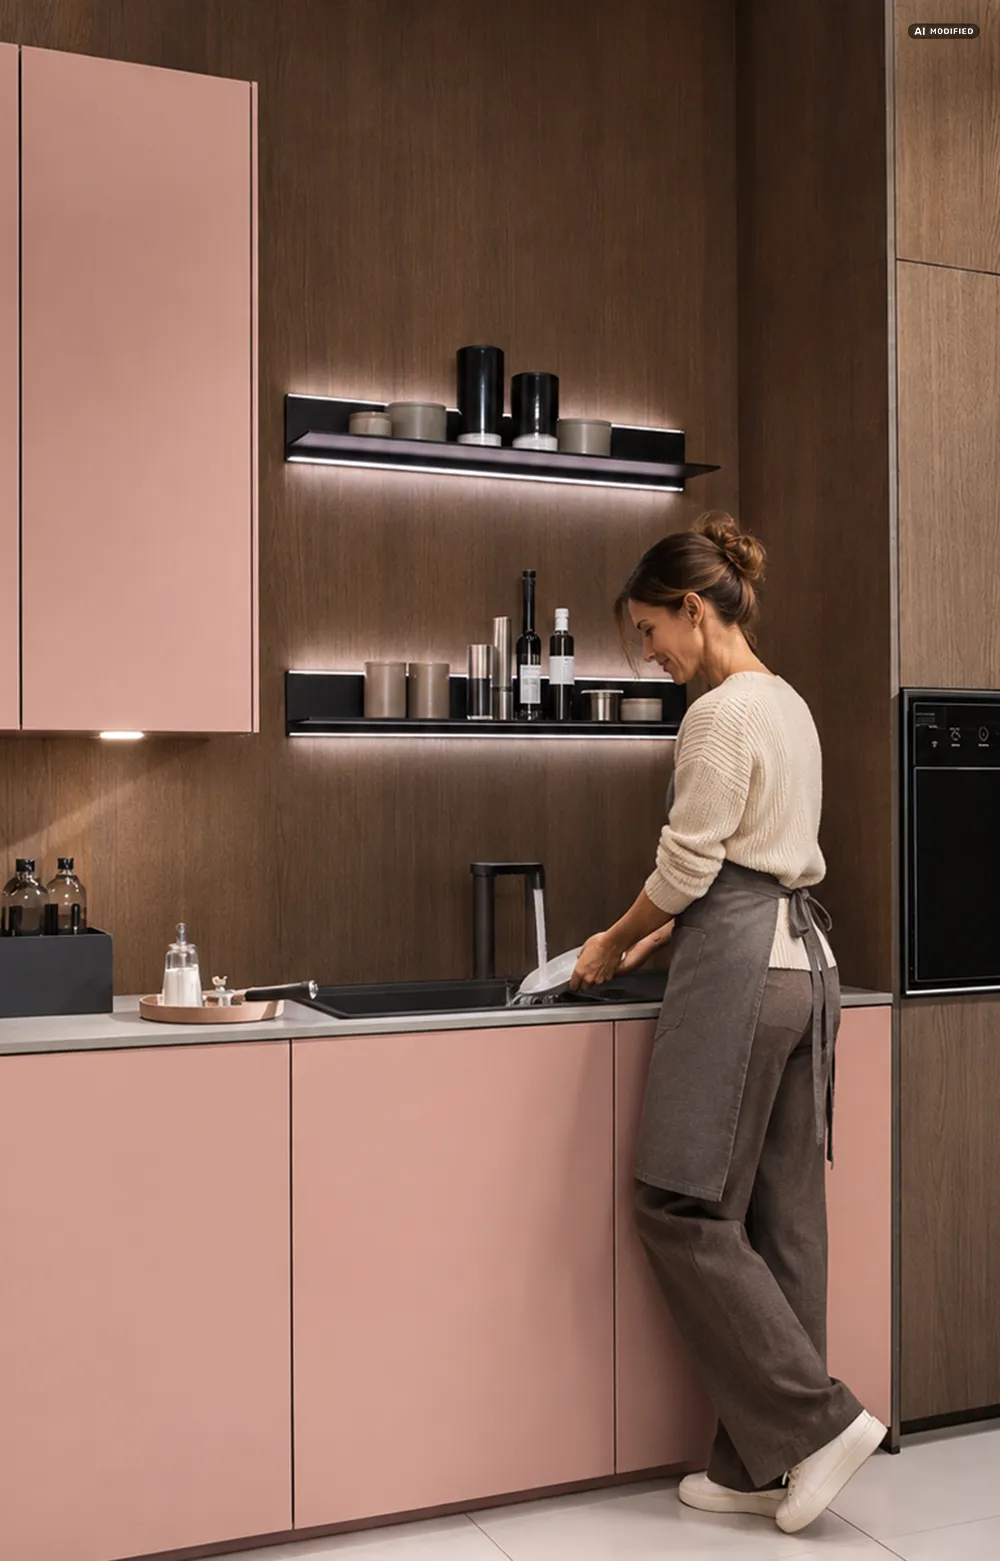
Good kitchen planning takes daily routines into account. The sink, hob and worktop should be positioned so that frequently used routes are kept as short as possible. When preparing food, cooking and cleaning up afterwards, we repeatedly move between the same areas.
A well-planned layout makes these tasks easier and ensures that the kitchen functions naturally in everyday life.
Sufficient freedom of movement in the kitchen
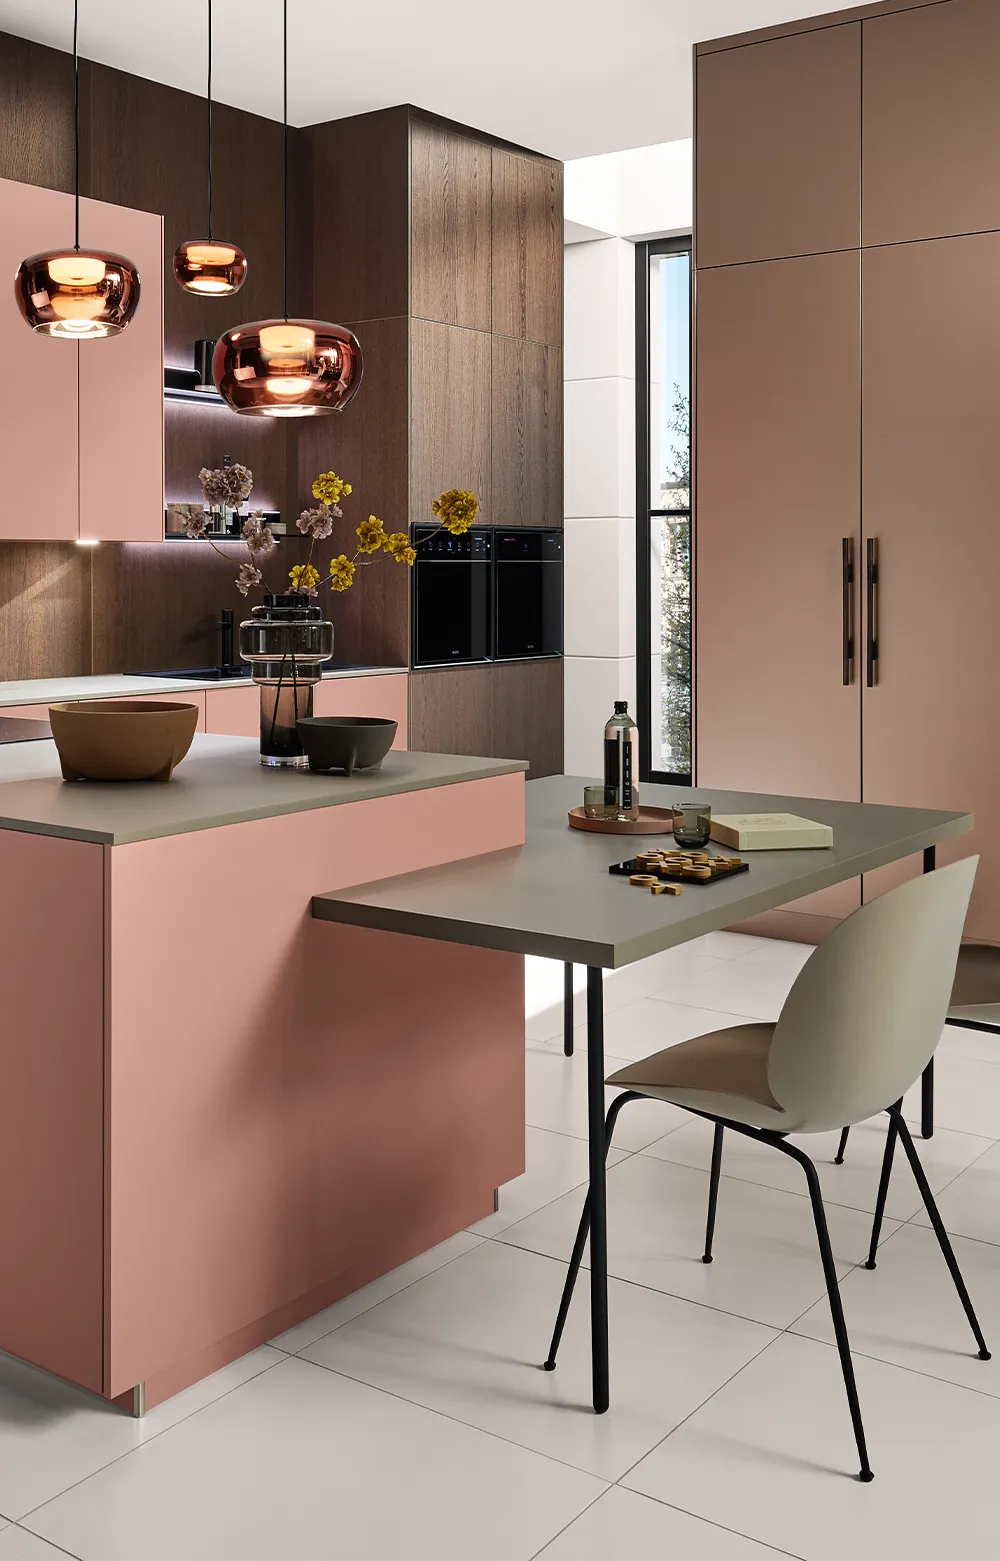
Alongside short distances, sufficient freedom of movement is important. Particularly in kitchens with an island, adequate space should be allowed between the kitchen units and the island. The aim is to make sensible use of the available space rather than simply creating as much open floor area as possible. This ensures there is enough room to move comfortably and use the different work areas effectively.
Planning ergonomic and easily accessible storage
Easily accessible storage is also an important aspect of an ergonomic kitchen. Frequently used items should ideally be stored close to where they are needed. Pull-outs in base units, for example, provide easy access to pots, crockery and food supplies. This helps reduce unnecessary bending, stretching and searching.
Considering effective task lighting
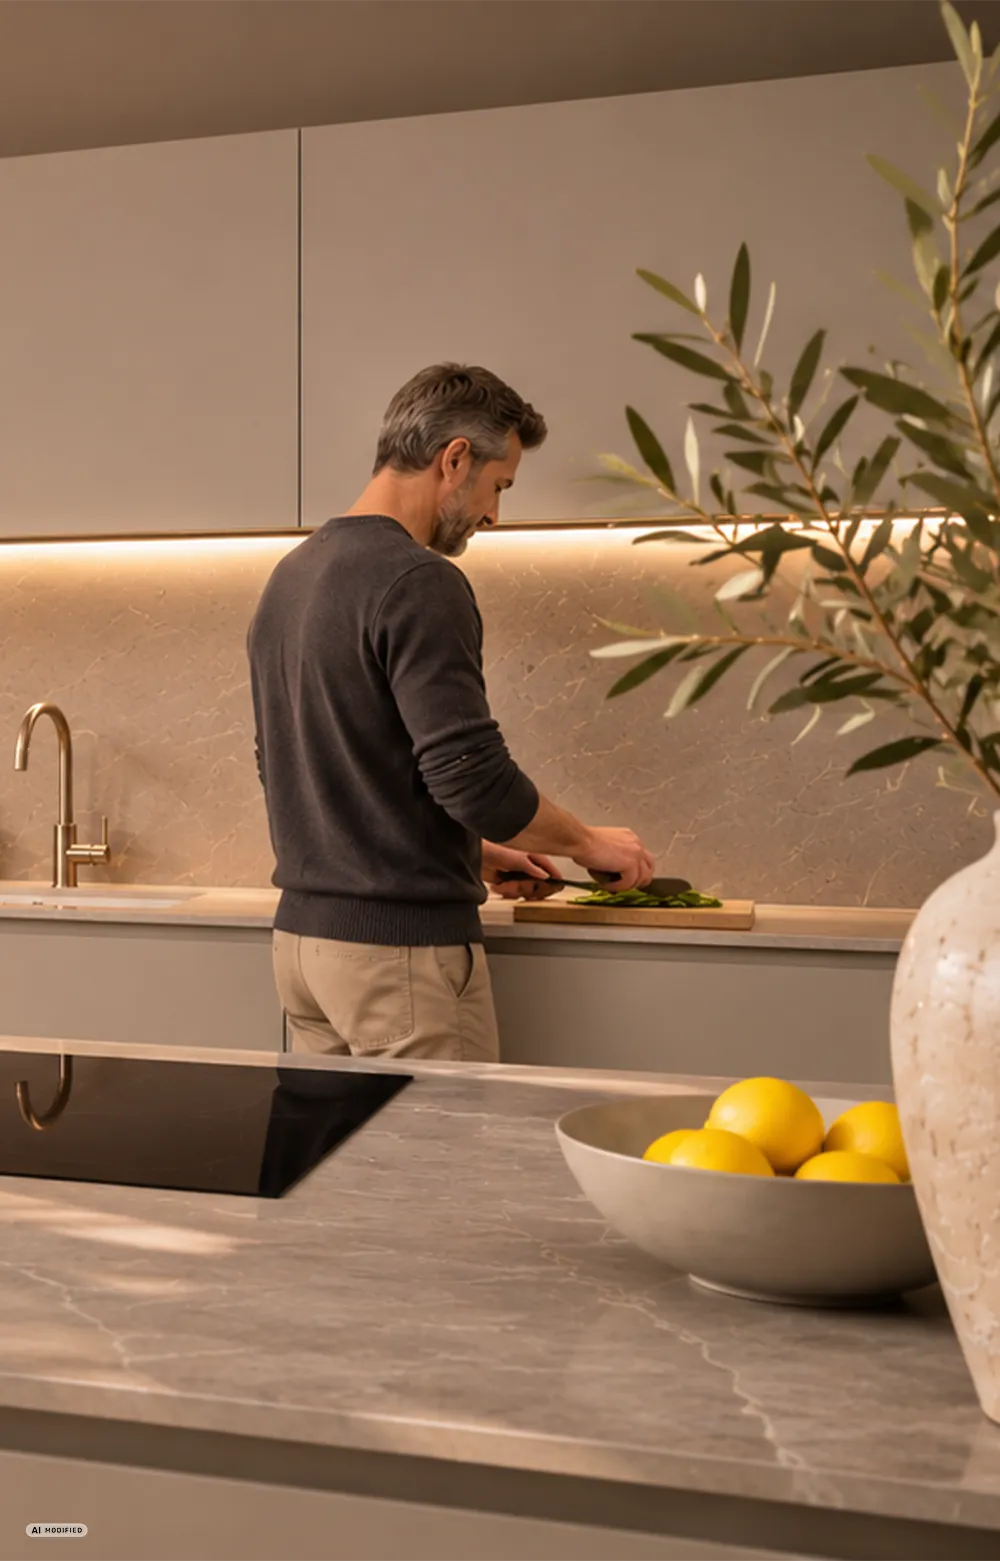
Good lighting also supports ergonomic working conditions in the kitchen. Worktops should be illuminated as evenly as possible to ensure good visibility when chopping, preparing food and cooking. With pronorm, lighting can be integrated into the kitchen design in a targeted way – for example, through spotlights, illuminated wall shelves, niches or integrated lighting in wall units and handle profiles.
Kitchen ergonomics are always individual
There is no single formula for creating an ergonomic kitchen. What matters is how the kitchen is used and what is important to the people who work in it every day. By considering working heights, distances, freedom of movement, storage and lighting from the outset, it is possible to create a kitchen that is visually appealing and makes everyday life more comfortable for years to come.
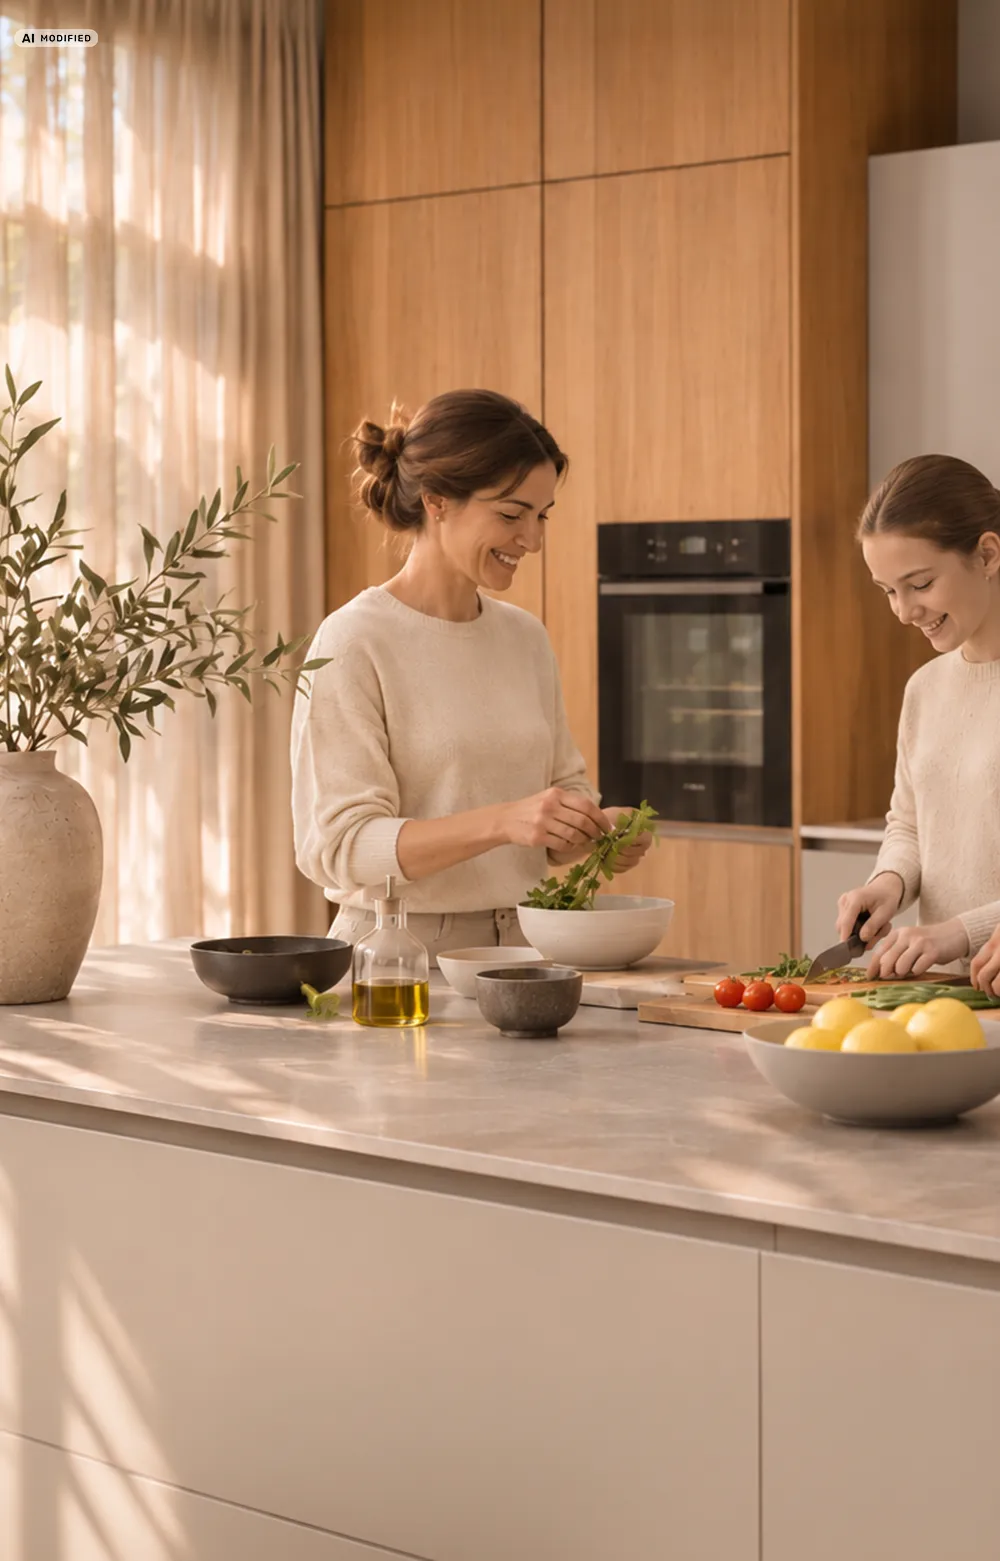
Thoughtful design begins with good planning.
In our kitchen showrooms, your kitchen takes shape step by step, based on your individual needs.
FAQ: Ergonomics in the kitchen
An ergonomic kitchen ensures greater comfort in everyday life. Here, we answer the most important questions regarding working heights, freedom of movement, and storage space in the kitchen.
Our pronorm specialist retail partners will be happy to advise you on planning a kitchen that suits your needs.
CREATE YOUR WORLD – CREATE YOUR FUTURE